In the heart of the Capital's most exclusive private estate — fully renovated, with fine materials and cutting-edge home automation.
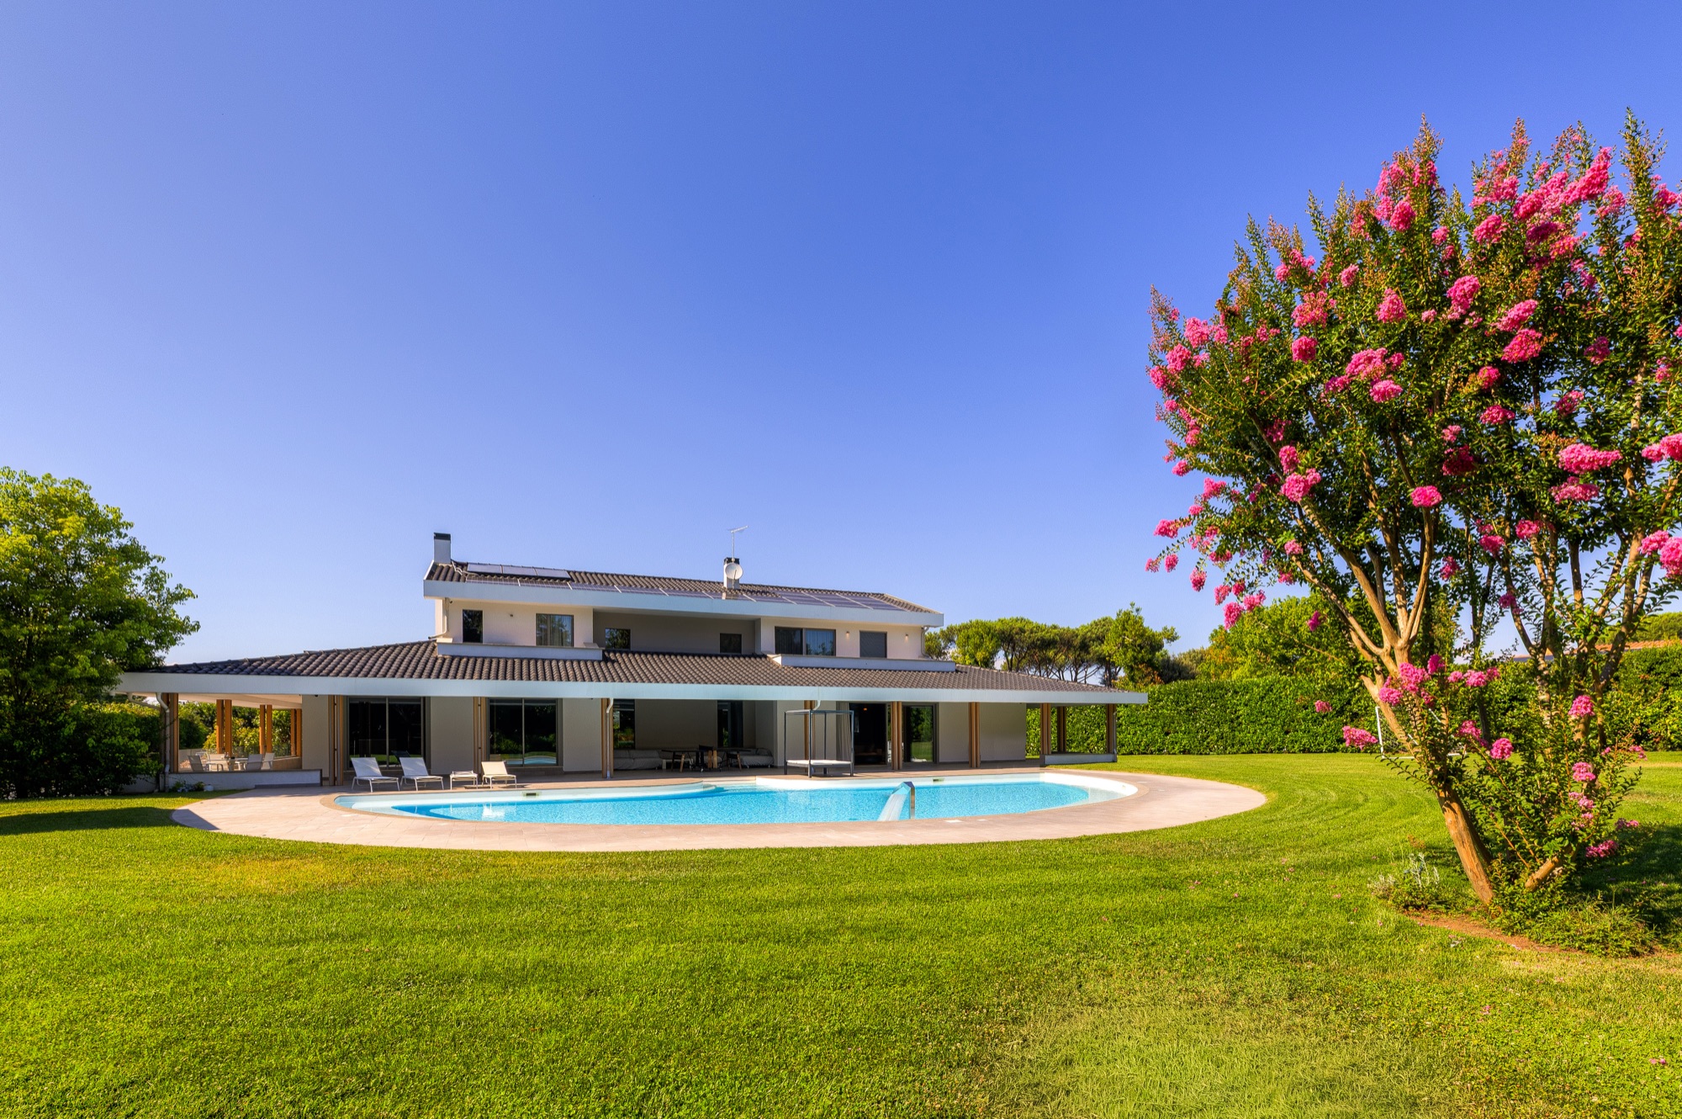
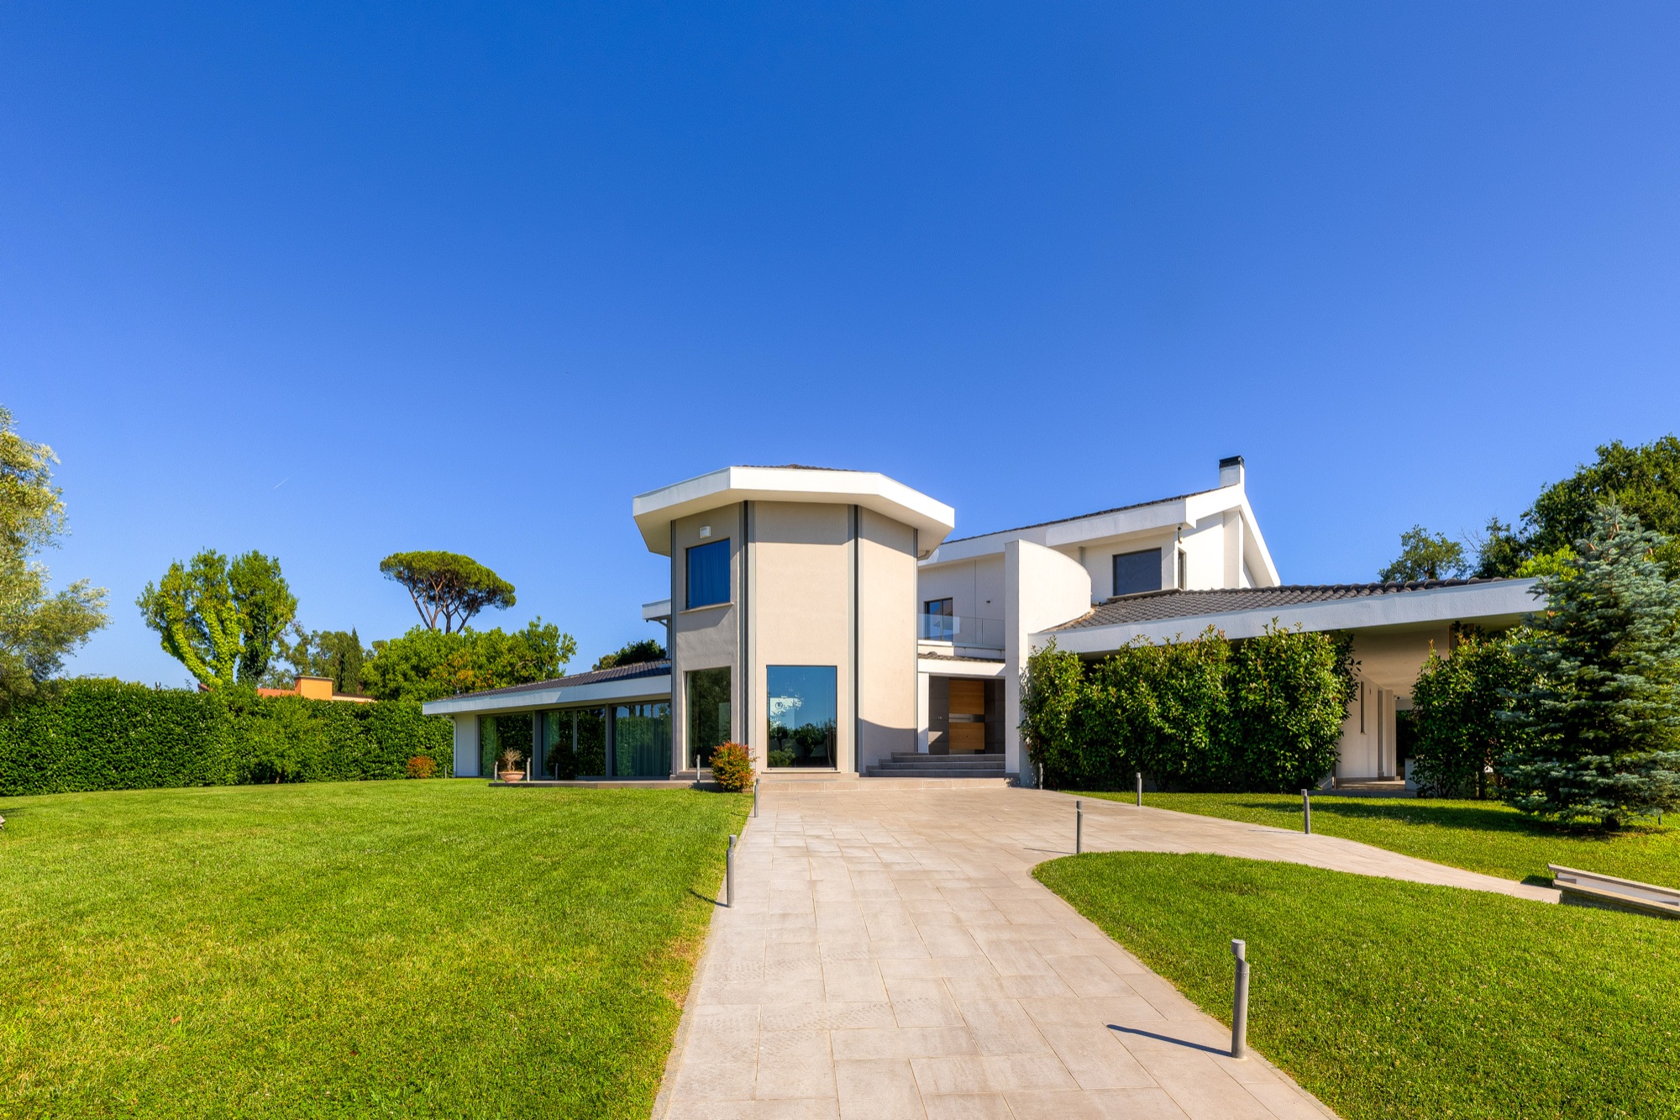
We are in the heart of the Capital's most prestigious private estate, renowned for privacy, security and exclusivity — as well as for its celebrated Golf Club. The villa is among the most recently built in the area, but above all it was fully "regenerated" by the current owners no more than three years ago: fine materials were used throughout, together with cutting-edge home automation technology.
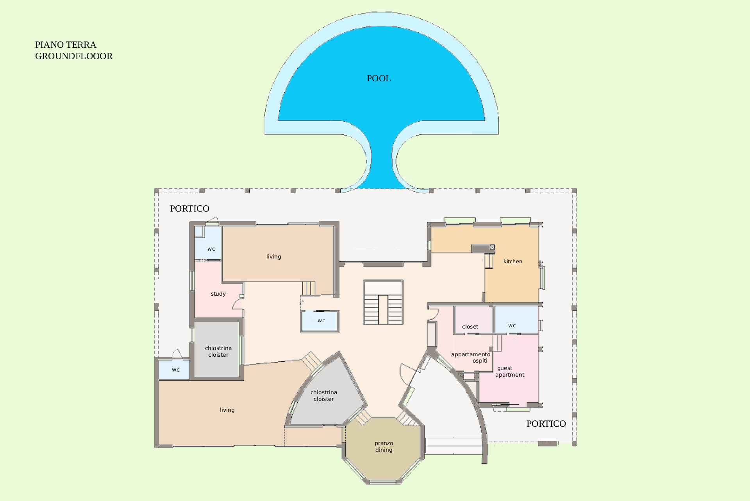
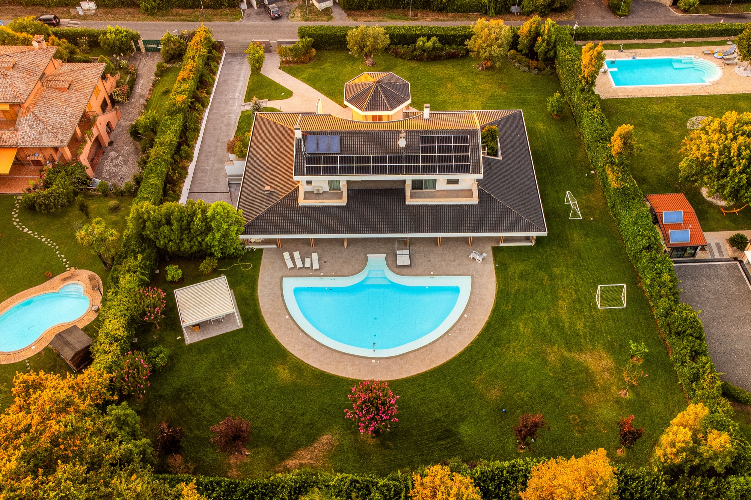
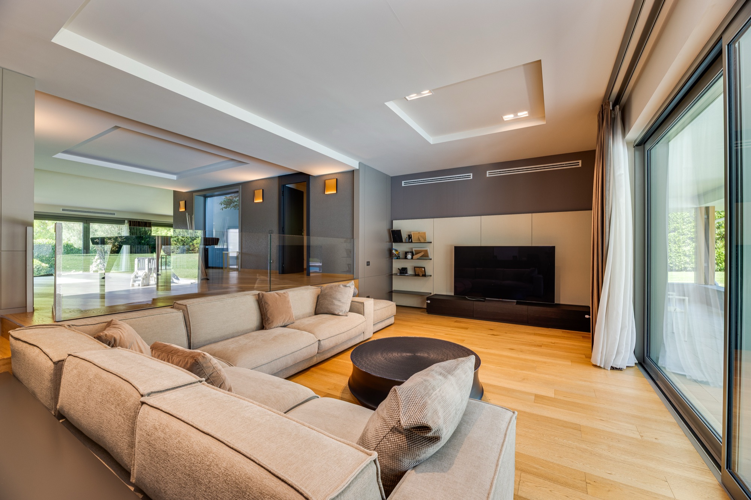
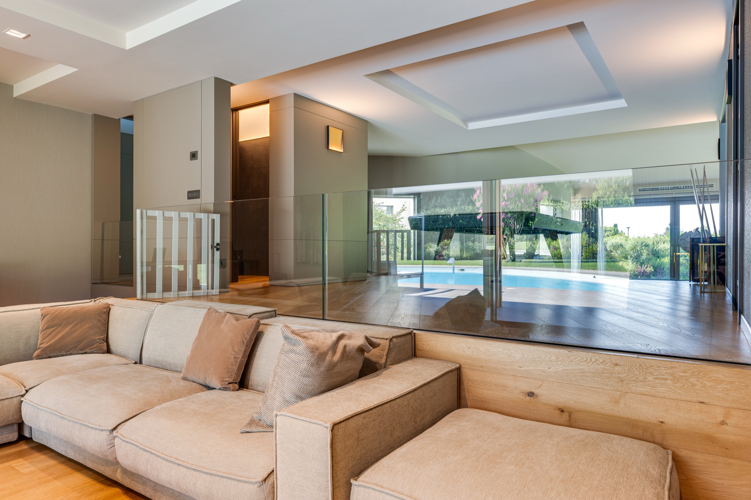
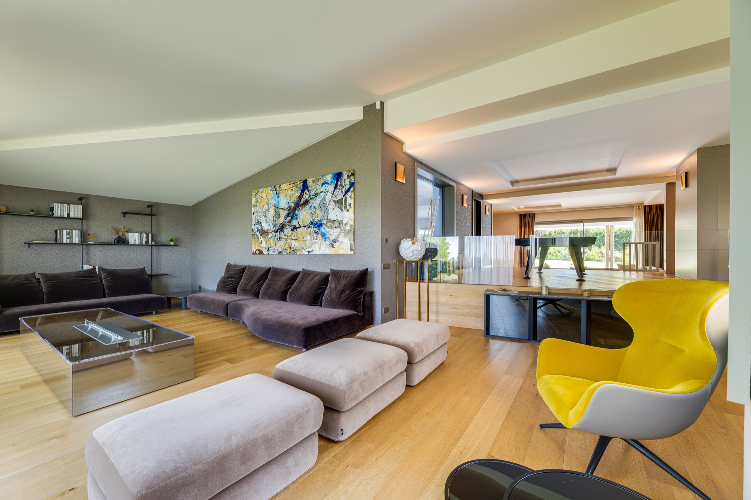
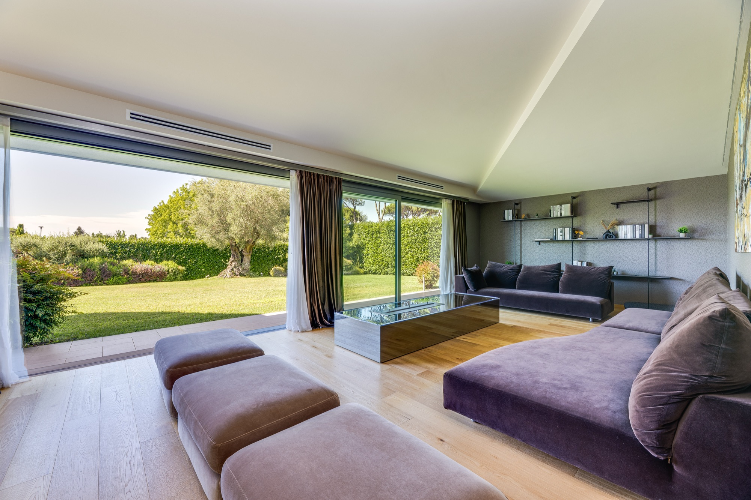
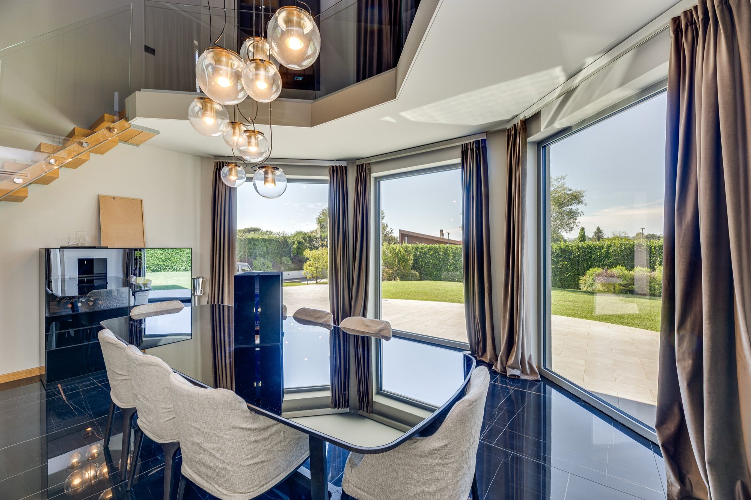
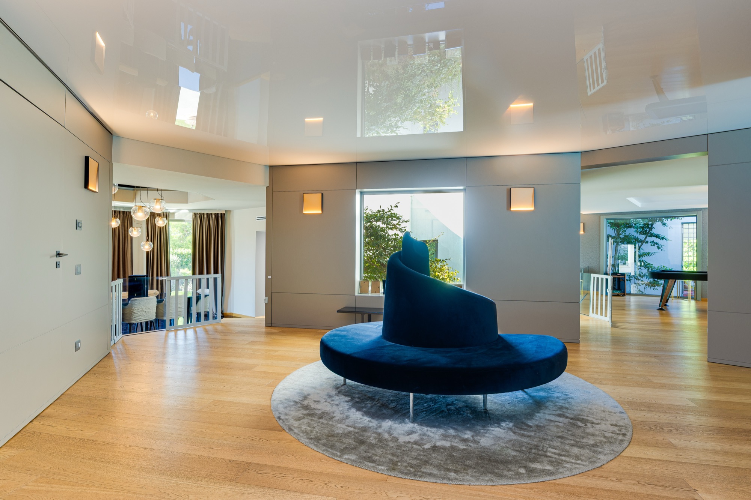
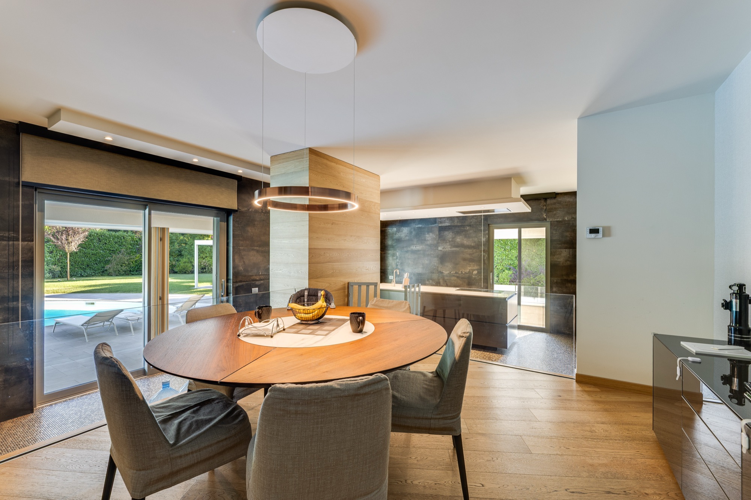
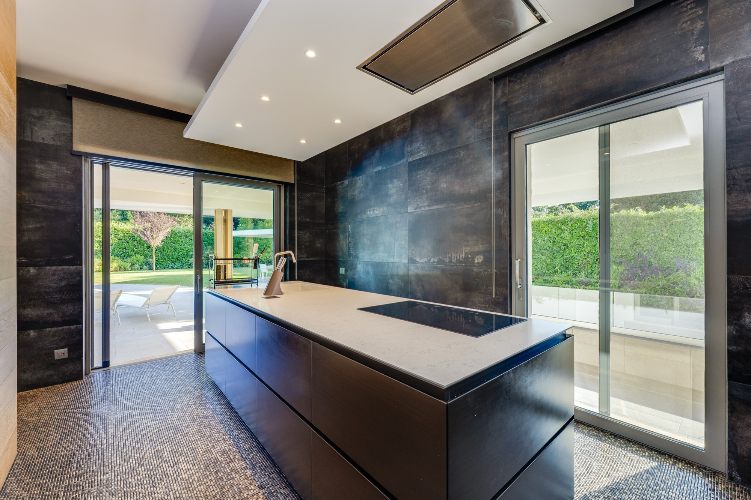
On the ground floor, a sequence of open living spaces, marked by subtle changes in level, unfolds from the entrance hall; here, a coat closet and a large technical cabinet are concealed within the wall. The architecture draws you toward two living rooms — one facing the garden, the other the pool; the dining room sits within the octagonal turret, while another convivial space opens directly onto the kitchen. The door to the spacious staff bedroom, with lovely windows onto the loggia and its own bathroom, is likewise concealed. Tucked between the two living rooms is a study with its own bathroom.
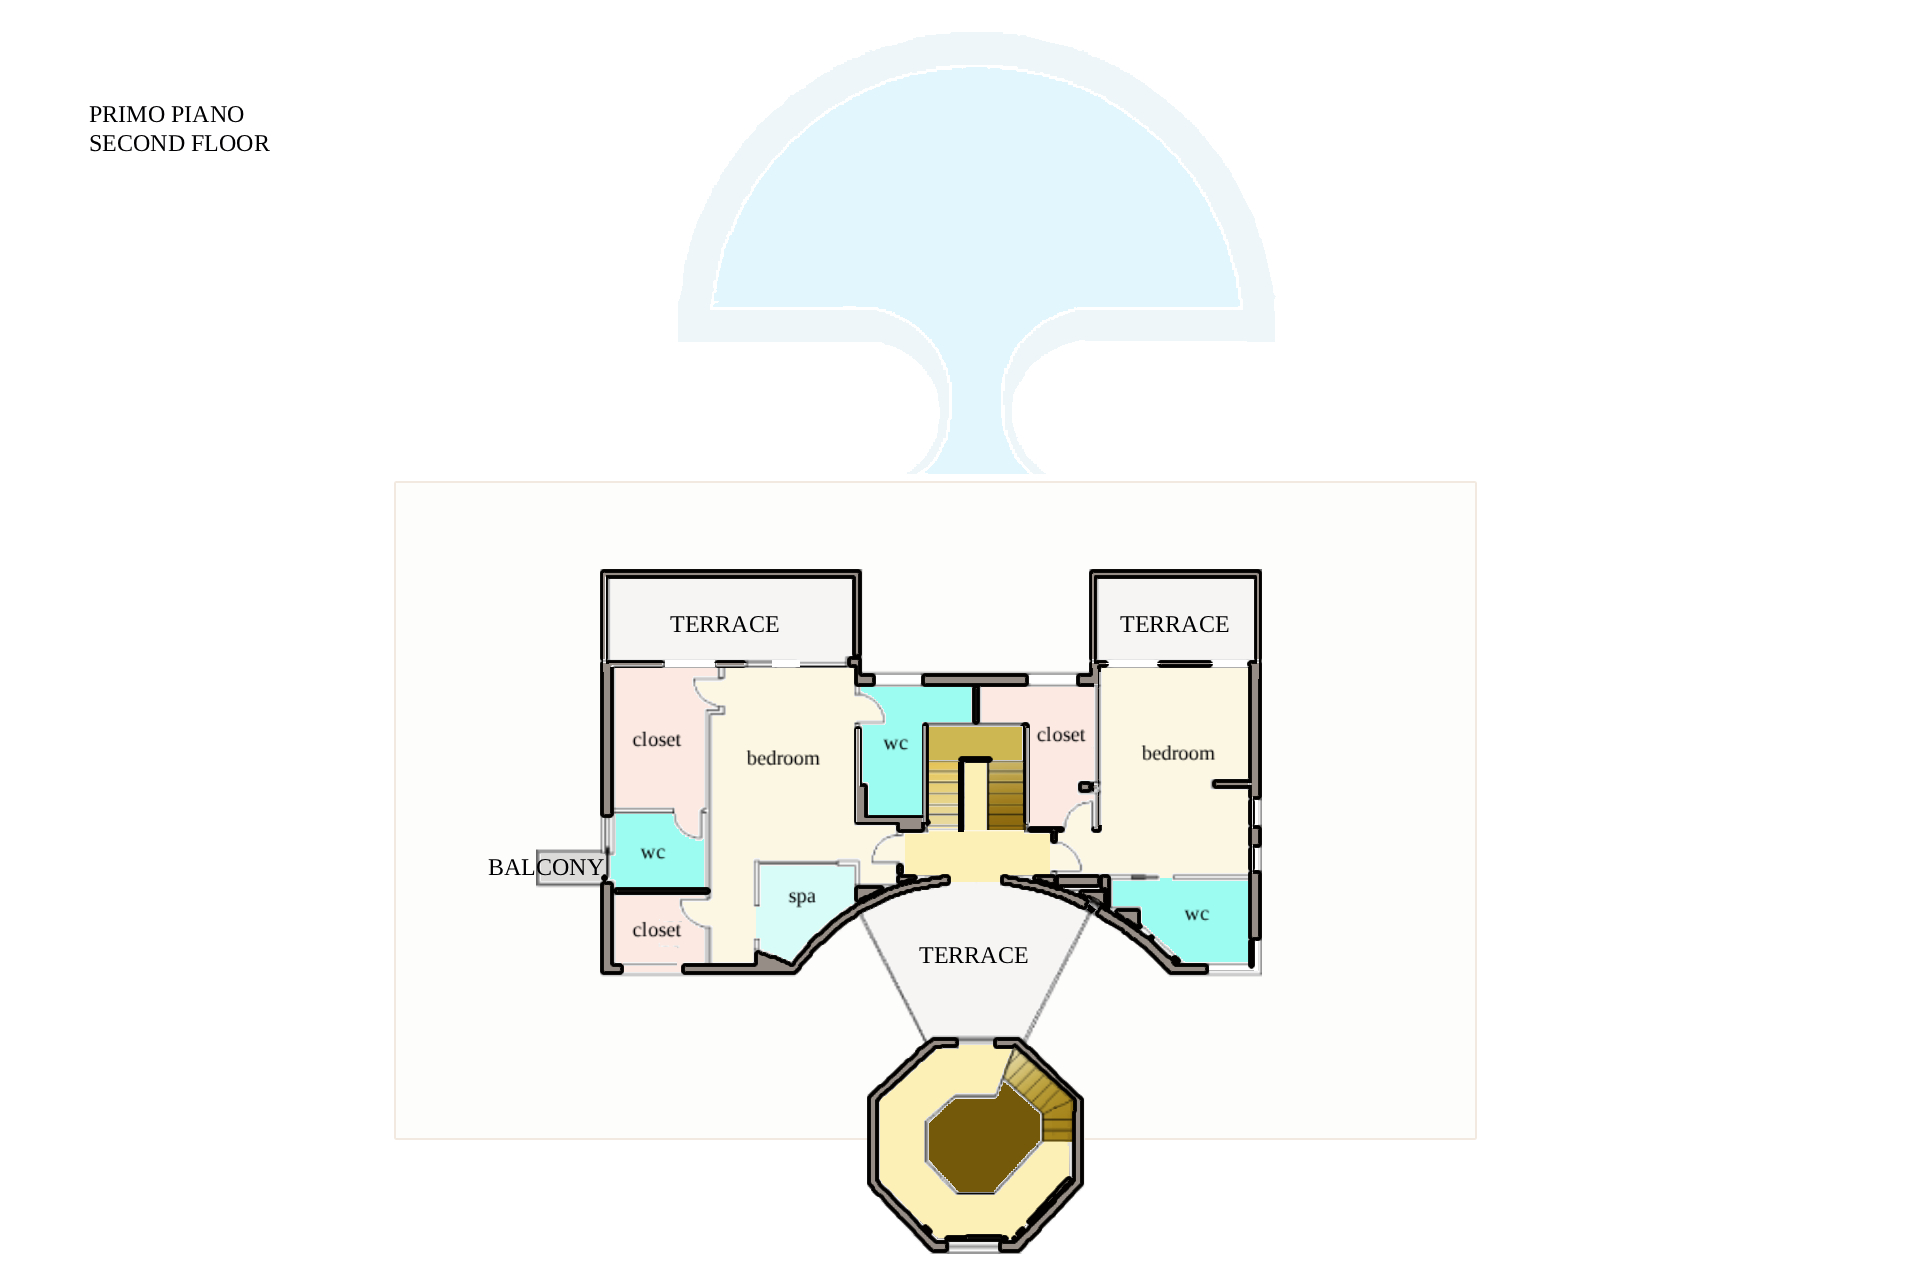
An elegant staircase leads to the upper floor and to the first terrace, directly connected to the turret. This part of the house is dominated by two large bedrooms, each with its own terrace, spacious walk-in closets and en-suite bathrooms with windows; the master bedroom features separate his-and-hers wardrobes plus two bathrooms, one of which opens onto a balcony.
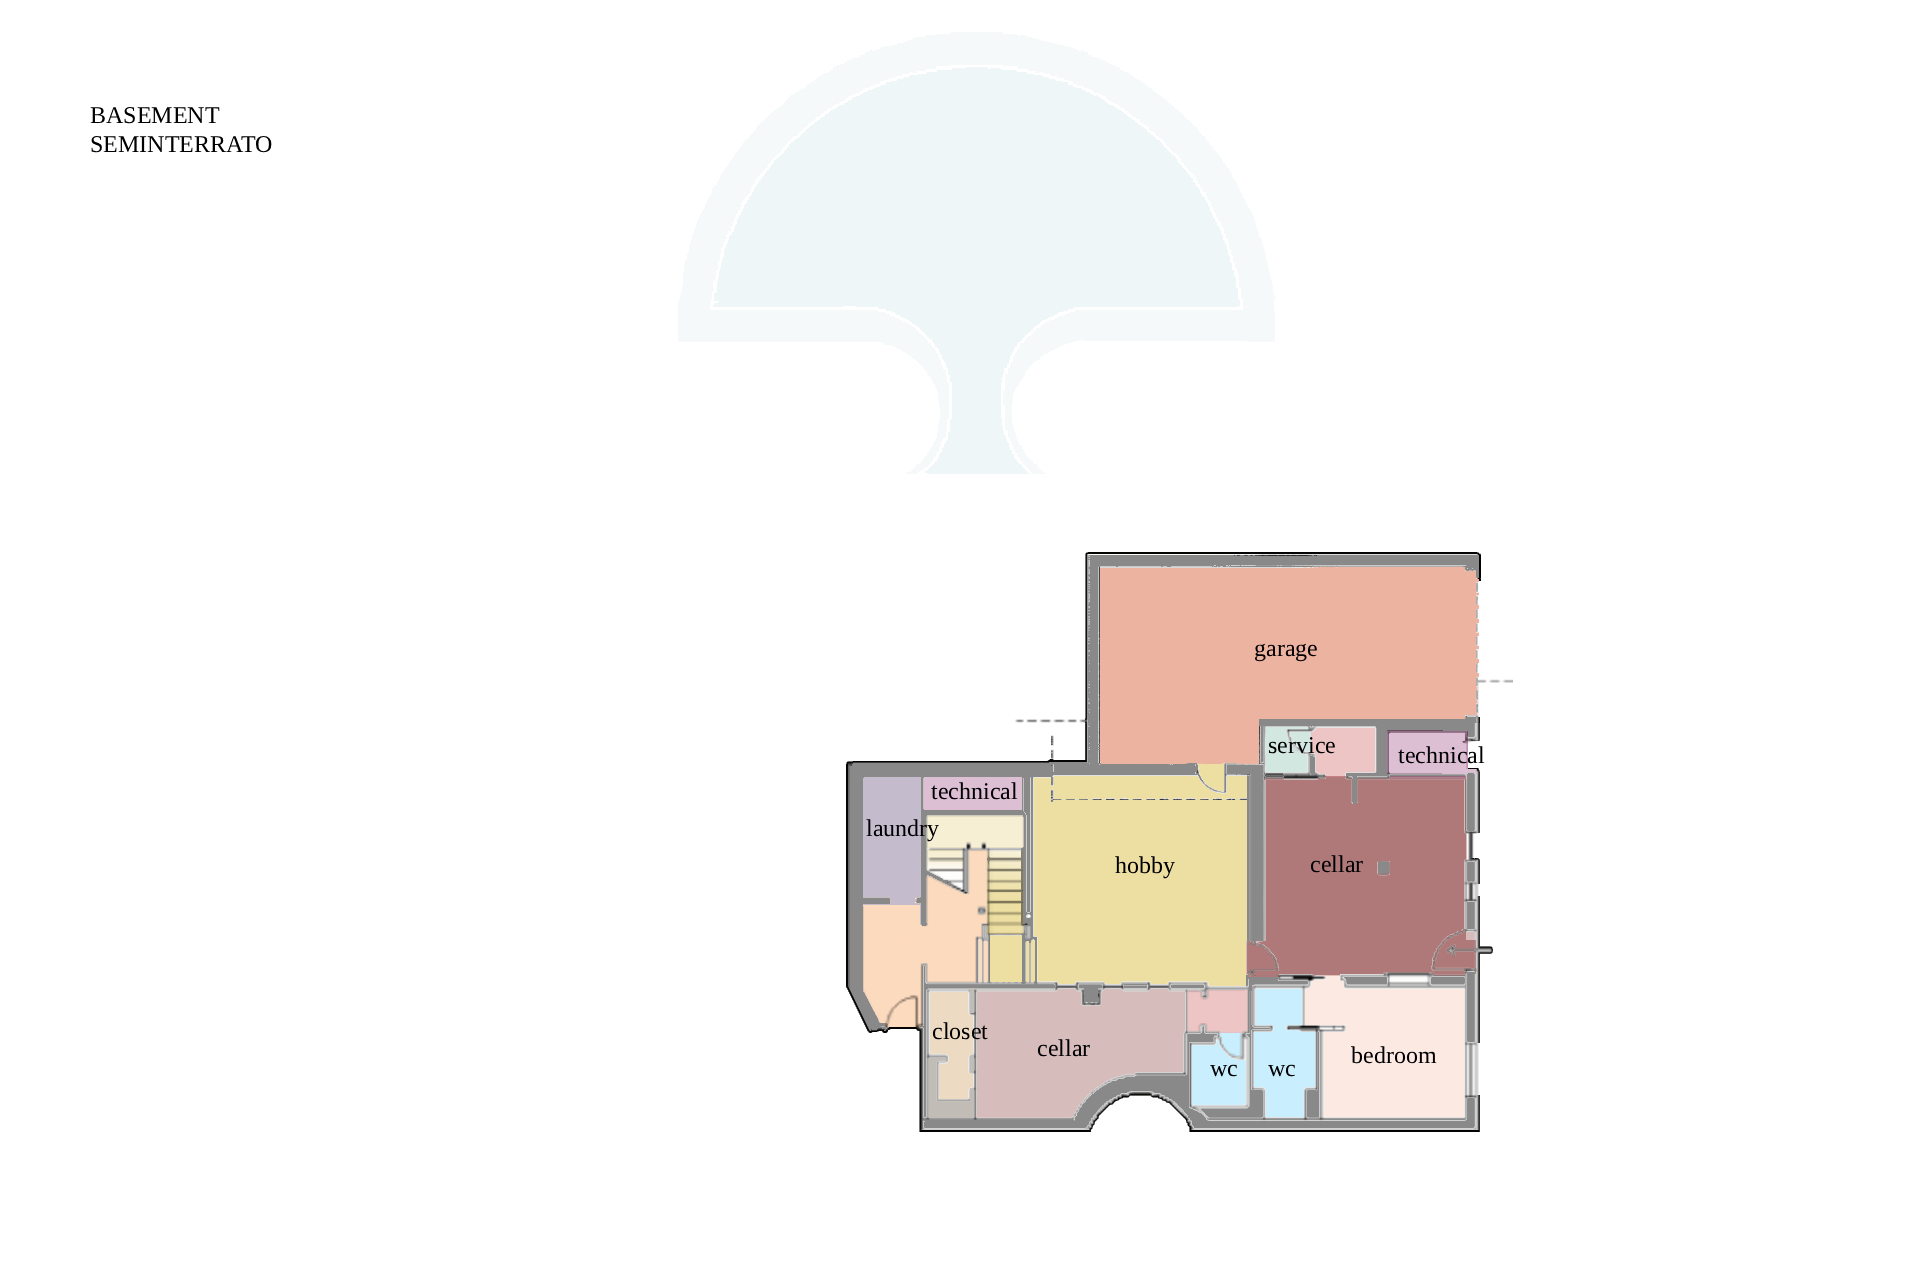
The basement level opens into a large hobby room; beyond a frosted-glass wall lies a fully equipped gym, with storage and bathroom. A staff or guest apartment overlooks the courtyard from which the ramp descends. On the same level, with direct access from the hobby room and a large automatic shutter onto the courtyard, is the 57 sqm garage.
Virtually walk through every room of the villa, exploring the spaces in complete freedom, as if you were there.
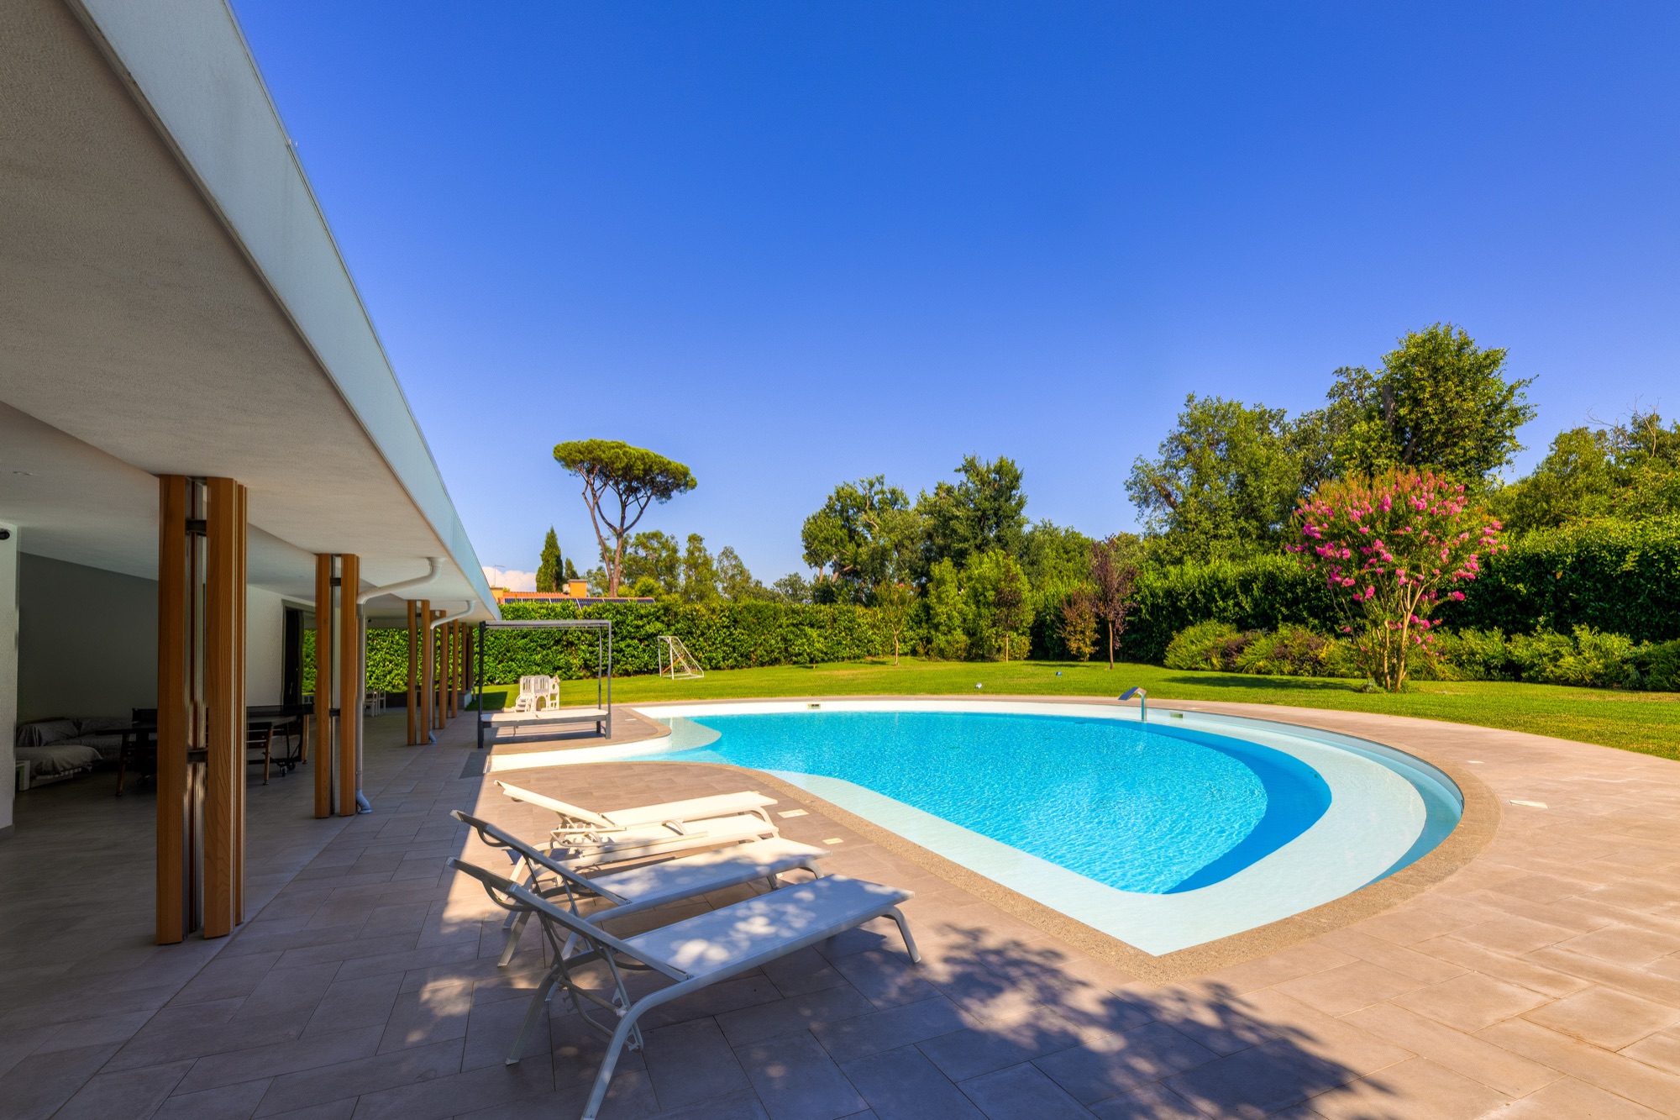
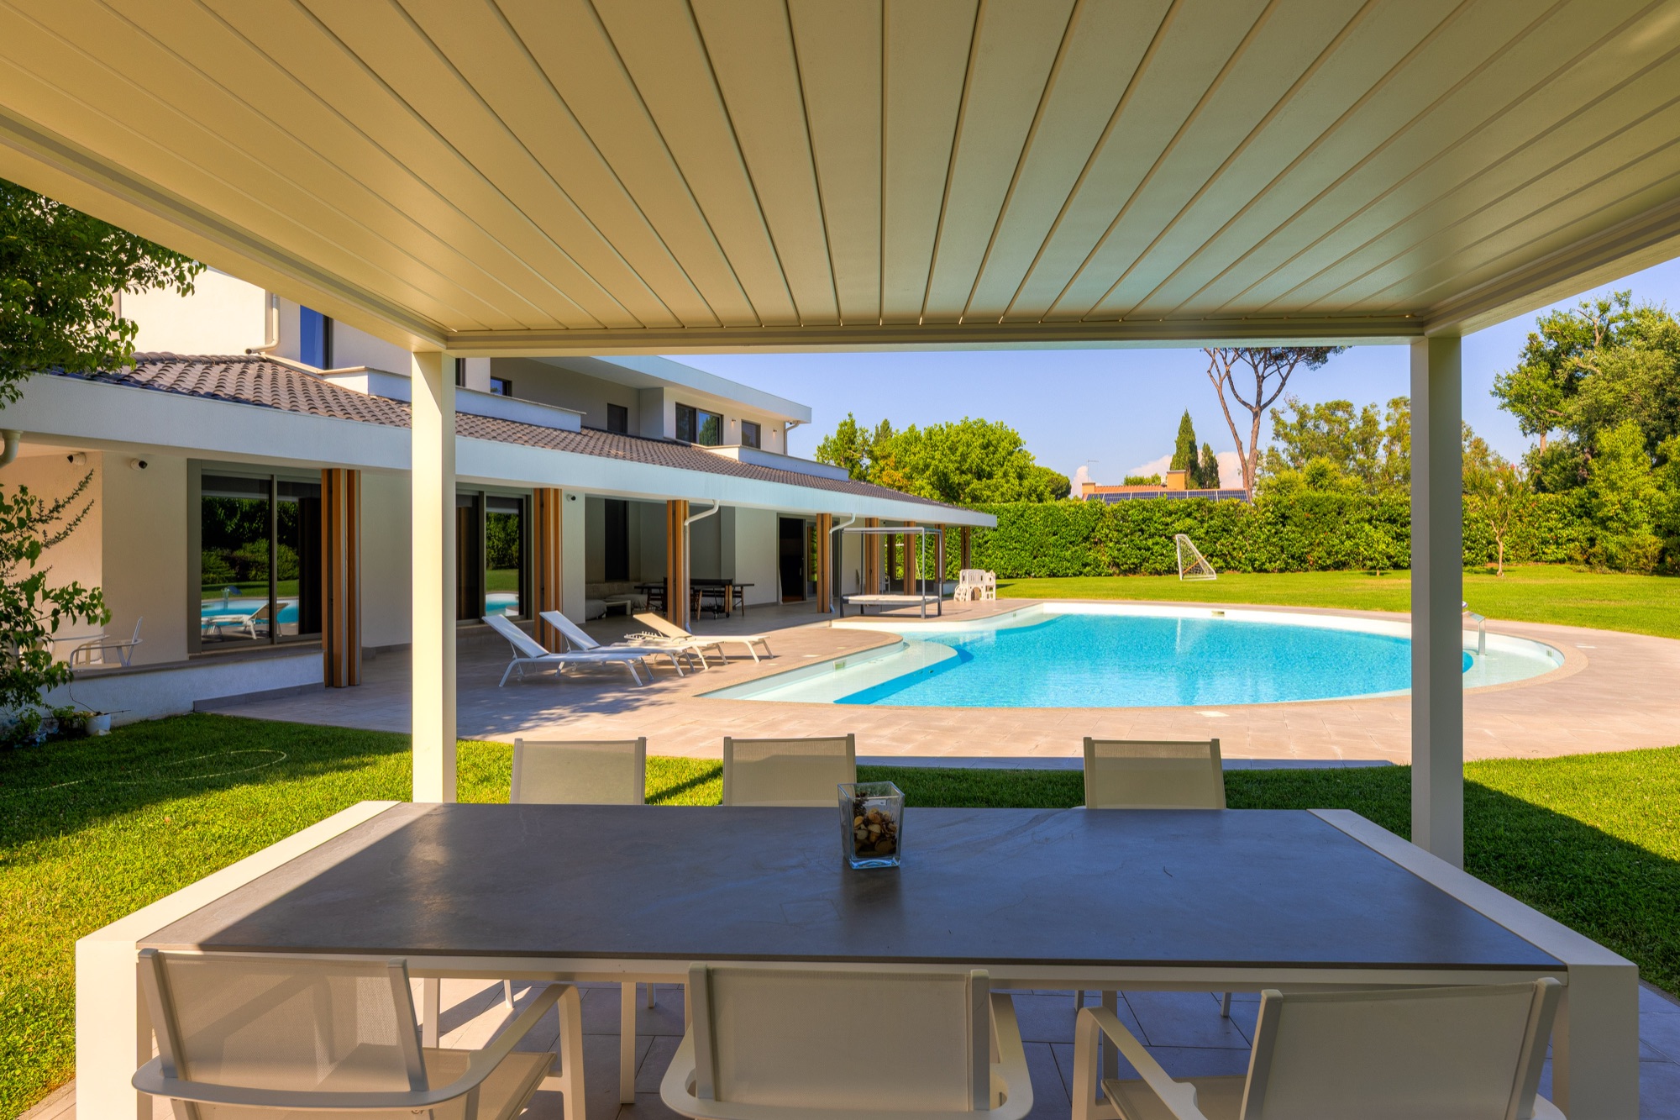
Flowing spaces designed to welcome, celebrate and create unforgettable moments — a five-star resort experience, every single day.
For further information, complete floor plans, or to arrange a viewing, contact the agent in charge of this property directly.